Before ordering framing materials for your next home, ADU, garage, or addition, consider this question:
Would a steel framing package be a better fit for your project?
The answer should come from comparing your actual plans, installation approach, and complete framing cost—not from assuming one material is always better than another.
At
Tiny Terra Homes by ScapesART, we offer project-specific steel framing packages for builders, general contractors, and DIY homeowners. Use your own installation crew, or request a separate installation quote in the Kansas City Metro.
Tiny Terra Homes
Here is what to consider before choosing your framing system.
What Is Cold-Formed Steel Framing?
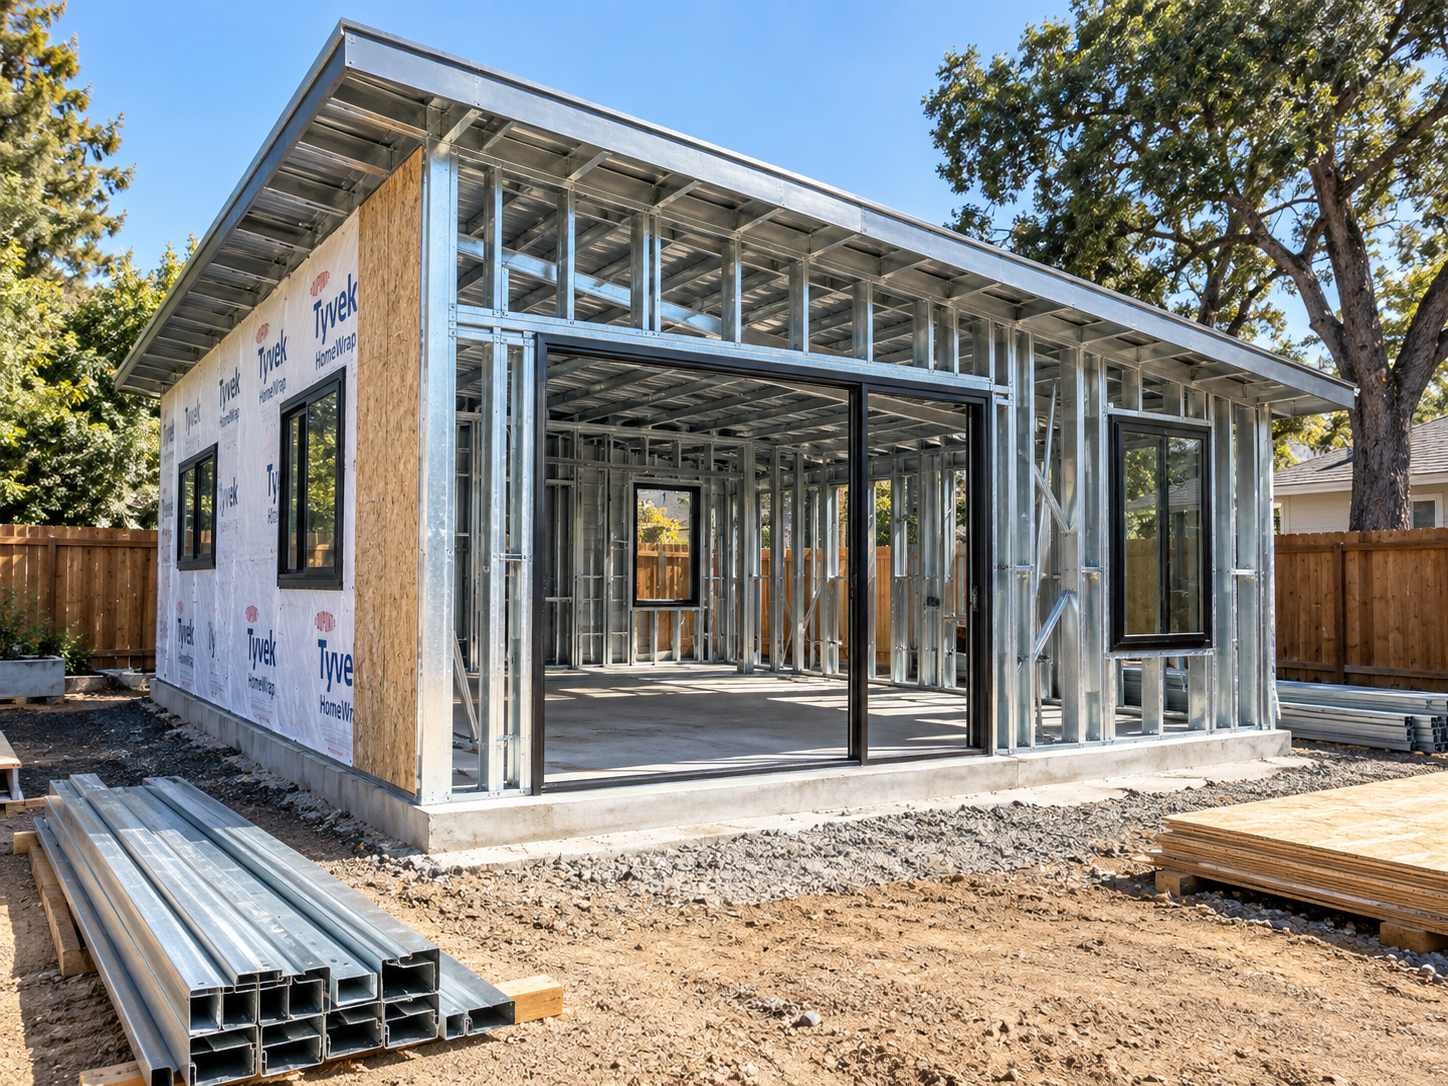
Cold-formed steel framing is made by shaping structural-quality sheet steel into studs, tracks, joists, and other building components. You may also hear it called light-gauge steel framing. It is different from the heavy steel beams commonly associated with large commercial buildings.
BuildSteel.org
Properly designed cold-formed steel systems can form load-bearing walls, floors, and roofs. Structural framing must be specified for its intended loads; it is not interchangeable with the non-load-bearing metal studs used for many interior partitions.
BuildSteel.org
The result is another way to build the structure—not a requirement to give up your preferred architectural style or take on a complete turnkey construction package.
The Practical Benefits of Steel Framing
Consistent dimensions without moisture-related warping
Steel framing does not absorb moisture and shrink or swell as lumber can. That dimensional stability helps maintain consistent framing dimensions and avoids the moisture-related twisting, splitting, and warping associated with wood.
BuildSteel.org
For a builder, this is worth considering when evaluating framing accuracy and the work that follows. For a homeowner, it is a reason to look beyond the appearance of a finished room and ask what is behind the walls.
More work can happen before materials reach the jobsite
Cold-formed steel is well suited to prefabrication. Depending on the system, components or panels can be prepared off-site, reducing the amount of fabrication and assembly work required in the field. Prefabricated systems can also improve coordination and reduce on-site labor demands.
BuildSteel.org
The useful question is not, “How fast can steel be installed in an advertisement?” It is,
“How would this package change the installation process on my project?”
Ask about the delivery format, crew requirements, equipment, and assembly sequence before comparing schedules.
Framing that does not feed termites or rot
Steel does not provide food for termites or mold, and it does not experience wood rot. Those are meaningful material advantages. Protective coatings and appropriate detailing are still important for corrosion resistance; steel framing does not eliminate the need to manage water and moisture throughout the building.
BuildSteel.org
The goal is a well-designed building—not simply replacing one material and ignoring the rest of the construction.
Noncombustible structural material
Steel is noncombustible, meaning the framing itself does not add fuel to a fire. However, noncombustible framing is not the same as a fireproof home. Fire performance depends on the complete assembly and its protective materials, not the framing material alone.
Build Using Steel
Is Steel Framing Less Expensive Than Wood?
Start with a project-specific comparison—not a blanket promise.
Our recommendation is to compare two complete proposals for the same building and scope. A material-only steel quote should not be compared against a lumber proposal that already includes installation.
For a useful comparison, ask both providers to identify:
- Materials and design: Included framing components, connectors, engineering, and drawing preparation.
- Delivery and installation: Freight, unloading, labor, equipment, bracing, and supervision.
- Related construction: Any differences in insulation, fastening, or other assemblies needed to complete the project.
Then evaluate the total alongside the proposed schedule and responsibilities.
For example, a builder with an available framing crew may want a package-only comparison. A general contractor who needs installation support may prefer a separate labor proposal. The right choice depends on how you intend to build.
The most useful number is the cost of completing the agreed framing scope—not simply the price of a stud.
Two Ways to Work With Tiny Terra Homes
Steel Framing Package Only
Bring your plans and request a package quoted for your project. Your builder, contractor, or crew handles installation.
Steel Framing Package Plus Installation
Request the framing package along with a separately quoted installation service from Tiny Terra Homes by ScapesART in the Kansas City Metro.
Tiny Terra Homes
For builders and general contractors, our role is to support your framing scope.
You retain control of the project and your customer relationship.
Tiny Terra Homes
For owner-builders, choosing a framing package gives you a way to explore the structure separately from the rest of the build. “DIY homeowner” does not have to mean installing every component yourself—you can request a package and decide which work to assign to your contractor.
What Should Be Planned Before Ordering?
The insulation strategy
Steel framing needs an insulation design that addresses thermal bridging—heat moving through the framing rather than only through the insulated cavities. Continuous exterior insulation is one established way to reduce that heat transfer. It should be considered as part of the wall assembly, not left as an afterthought.
BuildSteel.org
When comparing steel and wood, compare the proposed complete wall assemblies as well as the frames.
Connections, bracing, and responsibilities
A steel framing package needs coordinated structural details, including connections and bracing. The project team should clearly establish who is responsible for design, fabrication information, installation, and inspection-related requirements.
BuildSteel.org
Before ordering, ask who will confirm foundation dimensions, review openings, coordinate delivery, and resolve a discrepancy discovered on-site. Clear responsibilities are part of a useful proposal.
What the package actually includes
A framing package is not a finished home.
Foundation work, roofing, windows, doors, insulation, utilities, and finishes are excluded unless specifically quoted. Engineering, freight, unloading, and installation inclusions will be identified in your proposal.
Tiny Terra Homes
That distinction makes it easier to compare bids and plan the remaining construction.
Start With One Project—not a Complete Change in How You Build
You do not need to commit every future project to steel before exploring it.
Start with one upcoming home, detached structure, or addition. Ask for a framing comparison based on the plans, location, and scope. Use that proposal to discuss the installation process with your crew and decide whether the approach makes sense.
For builders planning repeat projects, consider starting with a plan you expect to use again. For a homeowner, begin with the structure you actually need—not a generic package that may not match your design.
Request a Steel Framing Quote
Tell us what you are planning, where the project is located, and whether you need a package only or installation as well. Attach your plans when available; you can also inquire while you are still planning.
Tiny Terra Homes
Your plans. Your project. Your choice of installation crew.
Request a Framing Quote