How Long to Build an ADU? (Full ADU Construction Timeline)

July 21, 2026

Share this article

An ADU construction timeline generally spans 6 to 12 months from the initial property review to the final move-in date. This timeframe includes design (4–8 weeks), permitting (8–16 weeks), and physical construction (16–24 weeks), depending on the complexity of your Kansas City Metro project.

Building an Accessory Dwelling Unit (ADU) is an exciting venture, but for most homeowners in the Kansas City area, the biggest question is always: "How long is this actually going to take?" Whether you are building a space for an aging parent to move into, creating a rental unit for extra income, or simply expanding your living space for a growing family, having a clear roadmap is essential for your peace of mind and financial planning.

At Tiny Terra Homes, we specialize in helping you navigate this journey. The process isn't just about swinging hammers; it’s a carefully orchestrated series of events that starts long before the first piece of lumber arrives on your property. Understanding the milestones helps you set realistic expectations and ensures that the transition—especially if it involves family members moving in—is as smooth as possible.

How long does it take to build an ADU in Kansas City?

While every backyard is unique, most projects follow a predictable flow. In the Kansas City Metro, including areas like Overland Park and Lee’s Summit , the timeline is heavily influenced by local municipal requirements and site conditions. Generally, you can expect the following breakdown:

  • Phase 1: Pre-Construction (2–4 months): Includes property review, design, and obtaining those all-important permits.
  • Phase 2: Site Preparation & Foundation (1 month): Clearing the land and laying the literal groundwork.
  • Phase 3: Structural Build (2 months): Framing, roofing, and getting the shell weather-tight.
  • Phase 4: Systems & Finishes (2–4 months): Plumbing, electrical, drywall, and the "pretty" parts like cabinets and flooring.

It is important to remember that weather in the Midwest can be unpredictable. A rainy spring or a particularly harsh winter can shift timelines, but a professional build team will always factor these possibilities into the schedule.

Step 1: Property Review and Concept Design

Before we can talk about floor plans, we have to look at the land. Every ADU project starts with a comprehensive property review. We need to determine where the utility lines run, what the setbacks are (how far the building must be from the property line), and if there are any drainage issues that need to be addressed. This phase is crucial because it dictates what is actually possible on your specific lot.

During this stage, we work with you to develop a concept design. Are you looking at one of our existing Models , or do you need something completely custom? We'll discuss your budget and how your vision aligns with reality. For example, if you're planning for a parent to move in, we might focus on ADA-compliant features or single-level living. This phase usually takes about 4 to 6 weeks as we refine the layout and ensure it meets your needs.

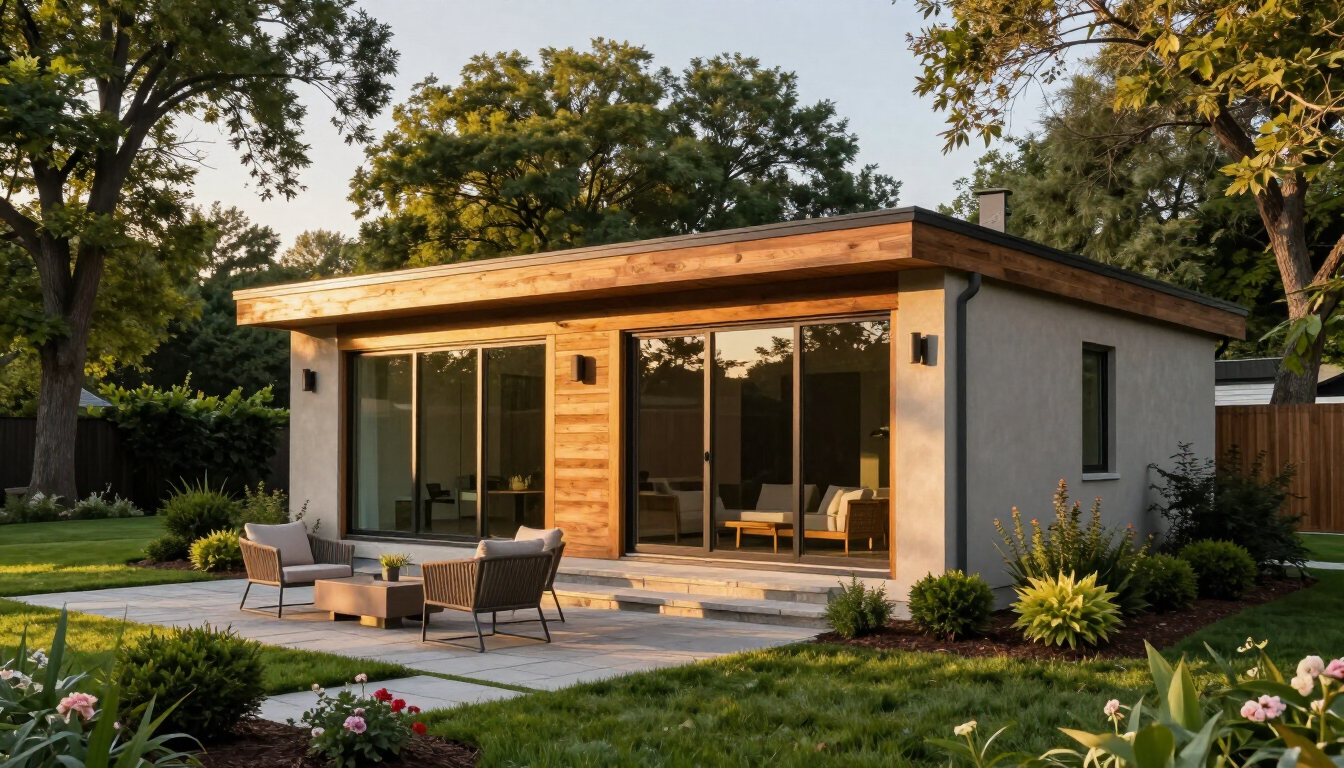
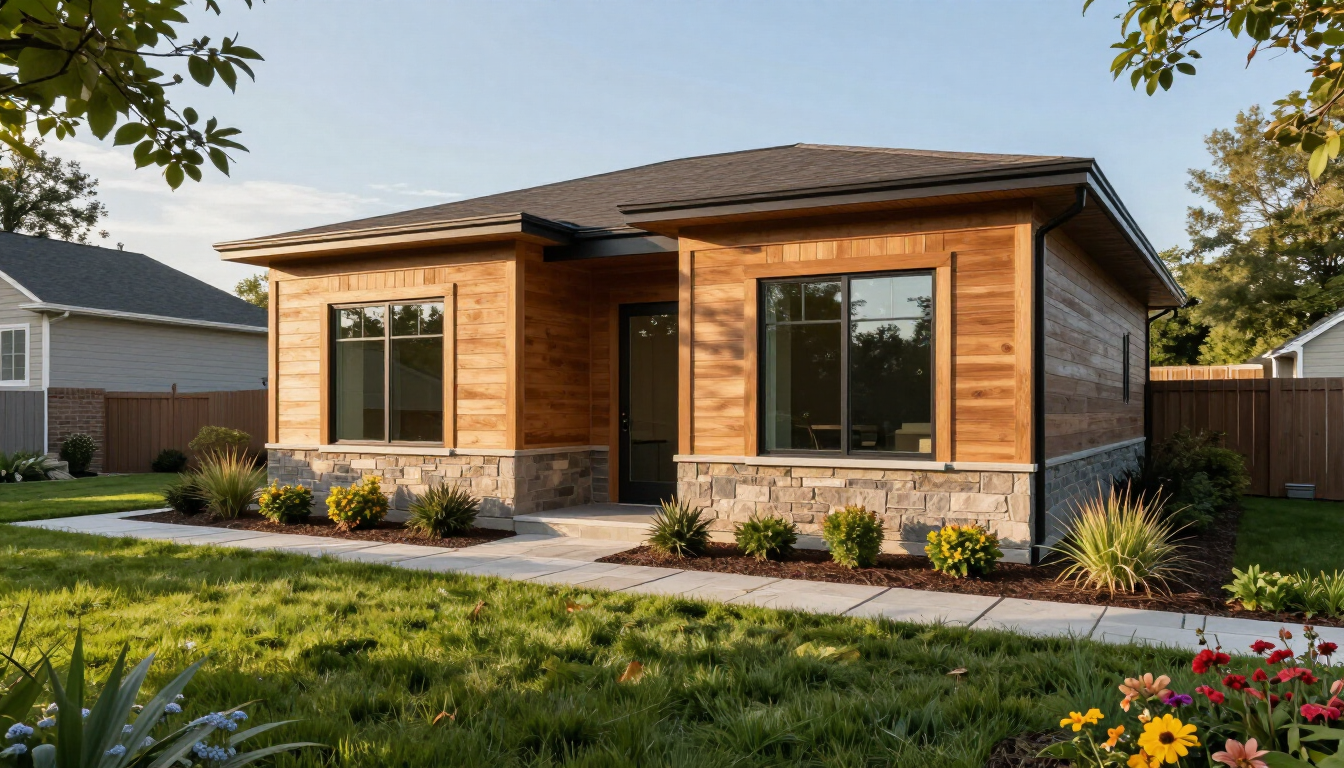
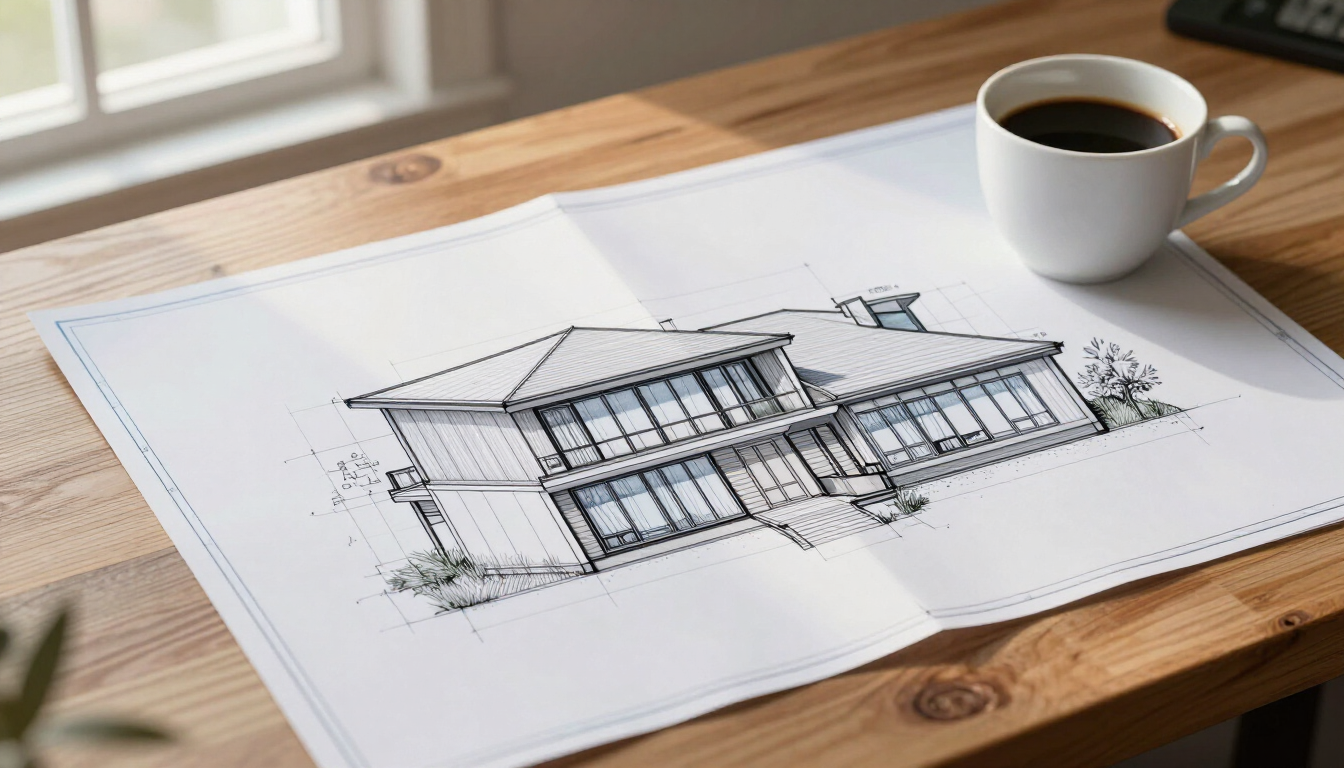
ADU Design Phase

What happens during the engineering and permit phase?

Once the design is finalized, we move into the technical side of the house. Engineering involves ensuring the structure can withstand local wind and snow loads and that the foundation is designed for the specific soil types found in the Kansas City area. We then submit these plans to the local building department.

Navigating the permit process is often the most variable part of the ADU construction timeline. Each city has its own set of rules. For instance, the requirements for an ADU in Blue Springs might differ slightly from those for an ADU in Lawrence . This phase involves:

  • Zoning Approval: Ensuring the unit is allowed in your specific neighborhood.
  • Plan Review: City officials check for safety and code compliance.
  • Utility Coordination: Getting approval for water, sewer, and electrical hookups.

Permit approval can take anywhere from 8 to 16 weeks. While the city reviews the plans, we use this time to finalize material orders. With global supply chains still experiencing hiccups, ordering windows, doors, and specialized appliances early ensures they are ready the moment construction begins.

How is the actual ADU construction timeline managed?

When the permits are in hand, the real fun begins. Construction is a fast-paced environment where coordination is key. The build process is divided into several major sub-phases that turn a plot of grass into a finished home.

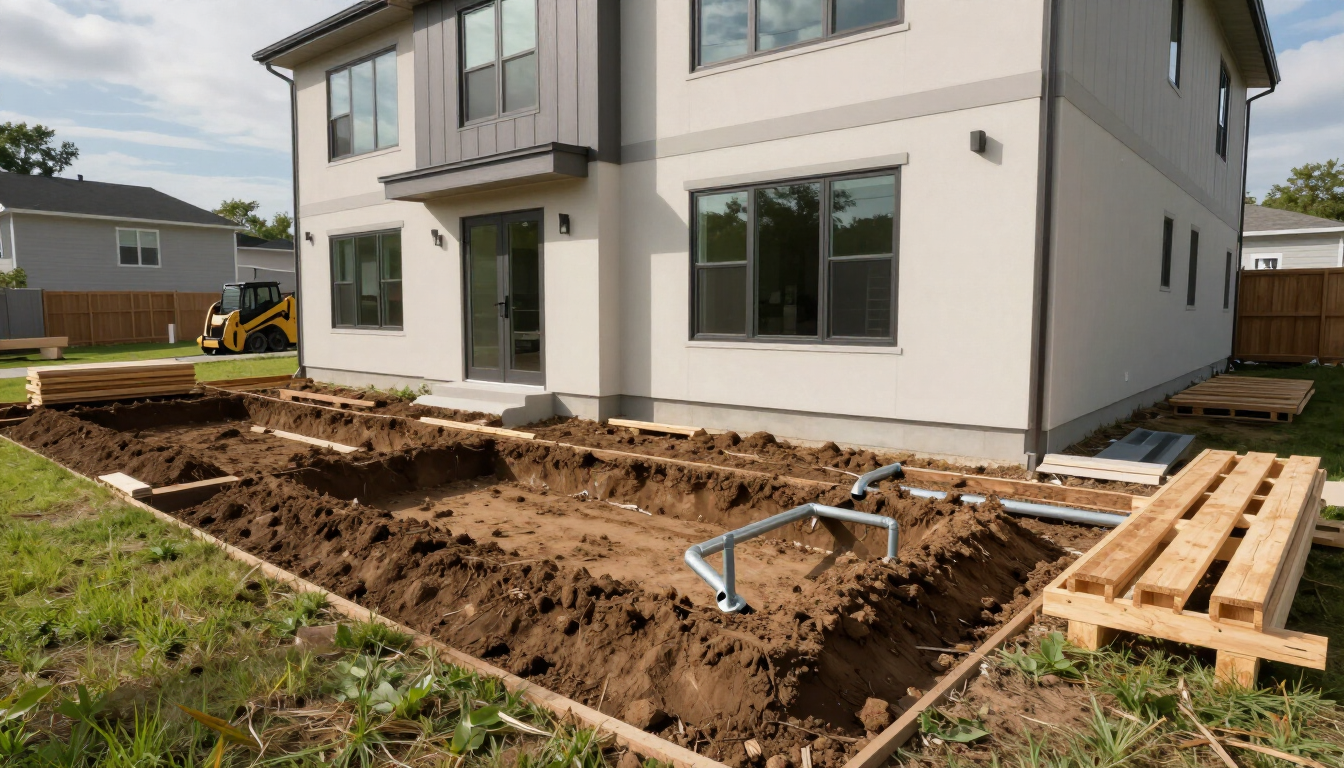
  1. Site Work & Excavation: We clear the area and dig for the foundation and utility trenches. This is the messiest part of the process.
  2. Foundation Pour: Whether it's a slab-on-grade or a crawlspace, the foundation sets the stage for everything else. This usually takes 1–2 weeks including curing time.
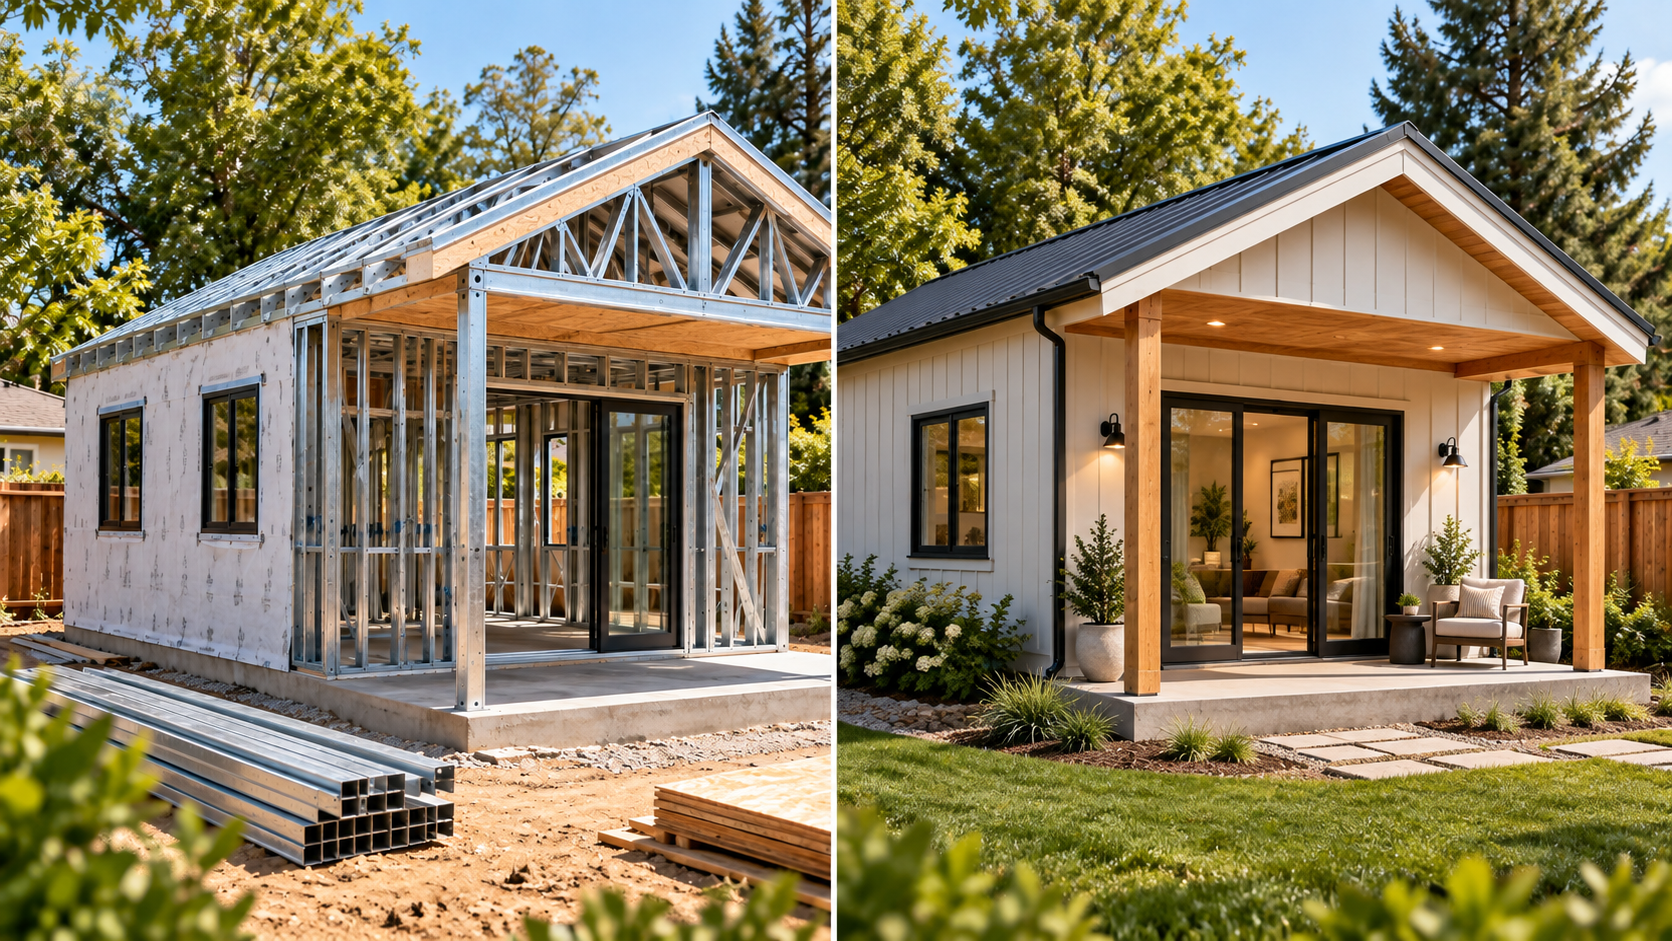
  3. Framing the Shell: This is the most visual phase. In just a few weeks, the walls go up, and the roof is installed. Your ADU finally starts to look like a house.
  4. Rough-ins: Plumbers, electricians, and HVAC technicians come in to run the "veins and arteries" of the home behind the walls.
  5. Insulation & Drywall: Once the city inspects the rough-ins, we seal the walls and hang drywall, making the space feel like a real interior.

Throughout these steps, our project managers stay in close contact. We know that construction in your backyard can be disruptive, so we aim for maximum efficiency. If you are curious about what these stages look like in person, you can browse our Project Gallery to see homes at various stages of completion.

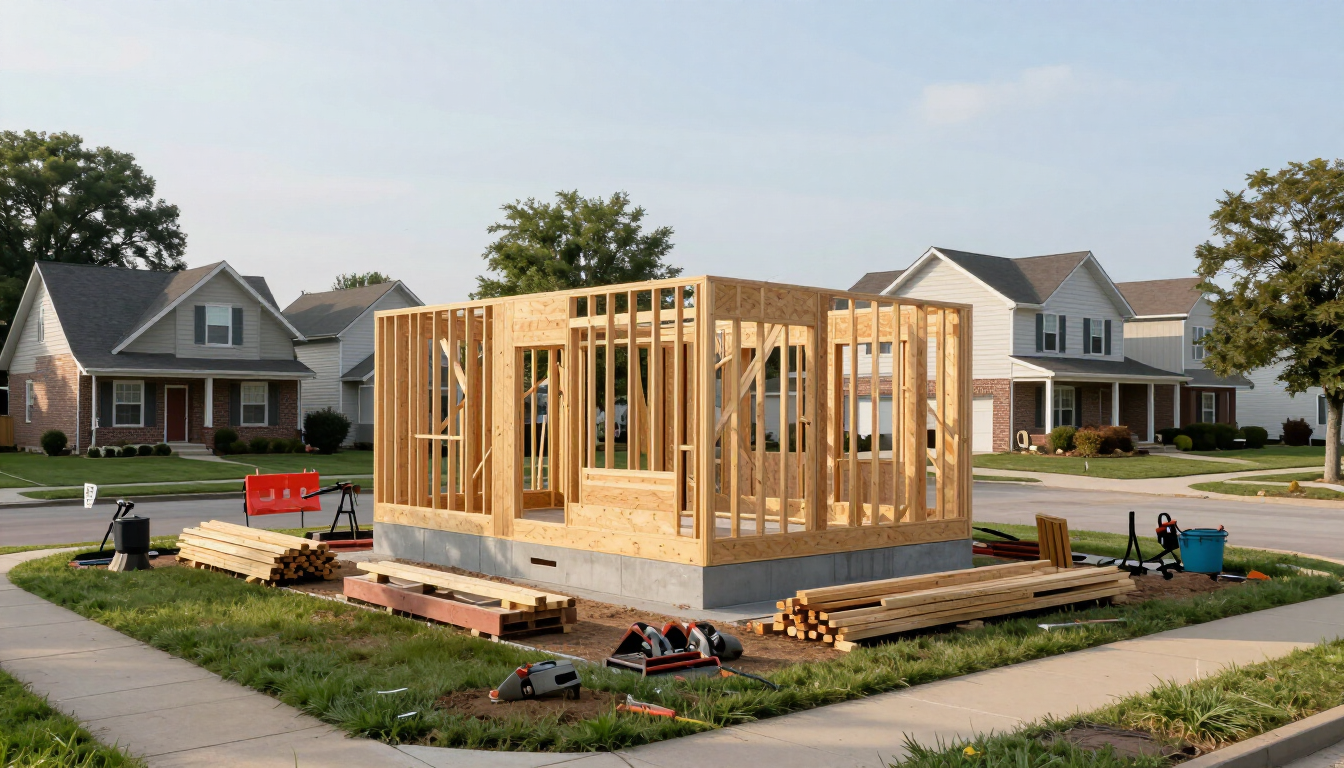
ADU Construction Progress

Final Inspections and Preparing for Move-In

As construction nears the finish line, the focus shifts to the details that make a house a home. This includes installing flooring, cabinetry, trim, and light fixtures. For many of our clients, this is the most rewarding part of the ADU construction timeline because the vision is finally coming to life.

However, the job isn't done until the city gives the final "okay." The final inspection is a comprehensive check of all systems—plumbing, electrical, structural, and safety features like smoke detectors. Once the inspector signs off, the city issues a Certificate of Occupancy (CO). This is the legal document that says the space is safe for someone to live in.

Before you move your furniture in, we conduct a final walk-through with you. We check every drawer, switch, and faucet to ensure everything meets our high standards. We also provide a guide on how to maintain your new ADU, from HVAC filters to siding care. If you are still in the early stages of planning, you might want to look at our Pricing & Packages to see which finishes fit within your budget.

Why is the ADU construction timeline so important for families?

Timing is everything when it comes to family transitions. We often work with families who have a hard deadline—perhaps a lease is ending, or a parent needs to move in by a certain date for health reasons. Knowing that the process takes roughly 6 to 12 months allows families to plan their finances and logistics without the stress of the unknown.

Building an ADU is a significant investment that adds value not just to your property, but to your family's quality of life. By following a structured timeline, we minimize surprises and ensure that the final result is exactly what you hoped for. Our service area covers the entire Kansas City Metro , so we are familiar with the local nuances that can impact your specific build.

Key Takeaways for Your ADU Project

To wrap up, here are the core things to remember as you start your journey:

  • Plan for 6–12 months: Total project time from first call to move-in.
  • Permits take time: Expect 2–4 months just for city approvals in the KC area.
  • Design early: Finalizing your layout early prevents delays in material ordering.
  • Work with experts: Local knowledge of zoning and utilities is essential for staying on schedule.
  • Communication is key: Regular updates from your builder will keep the process stress-free.

Ready to see what's possible in your backyard? The first step is always a conversation. You can Get a Quote or reach out to us to discuss your ideas. Whether you are in Overland Park , Kansas City, MO , or any of the surrounding suburbs, we are here to help you build your future.

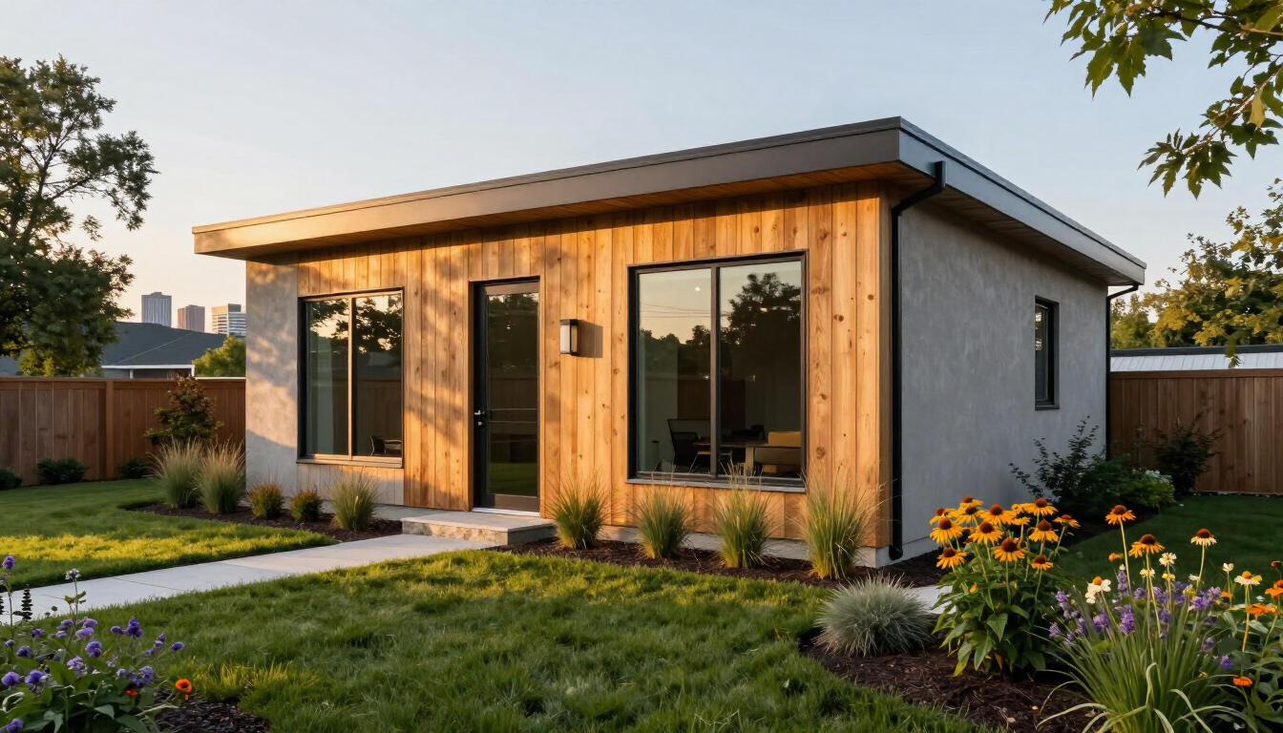
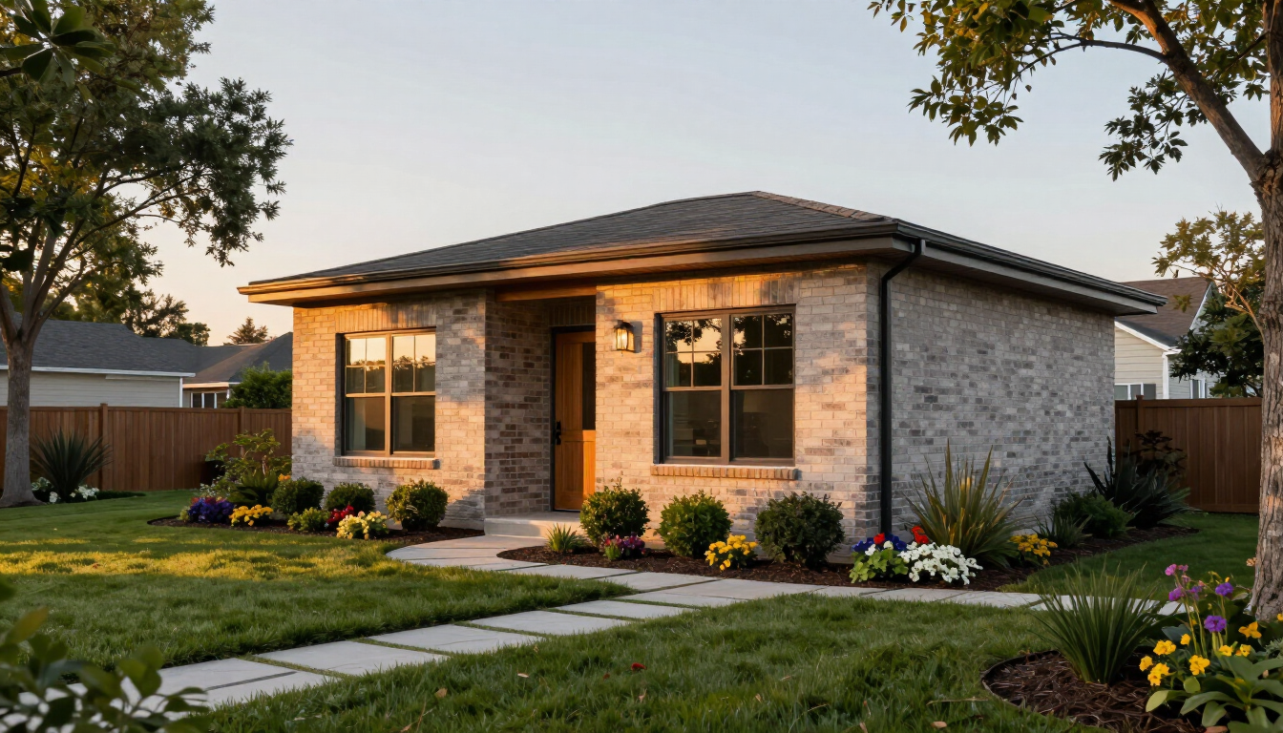
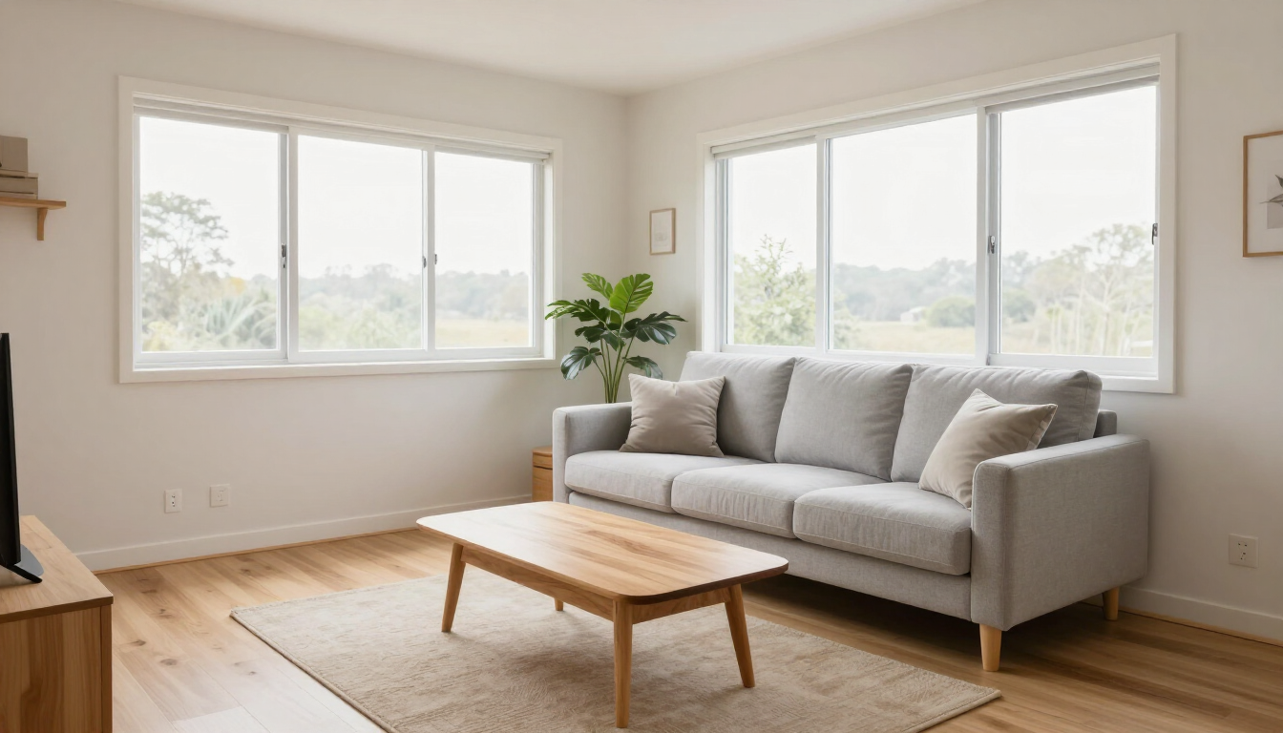
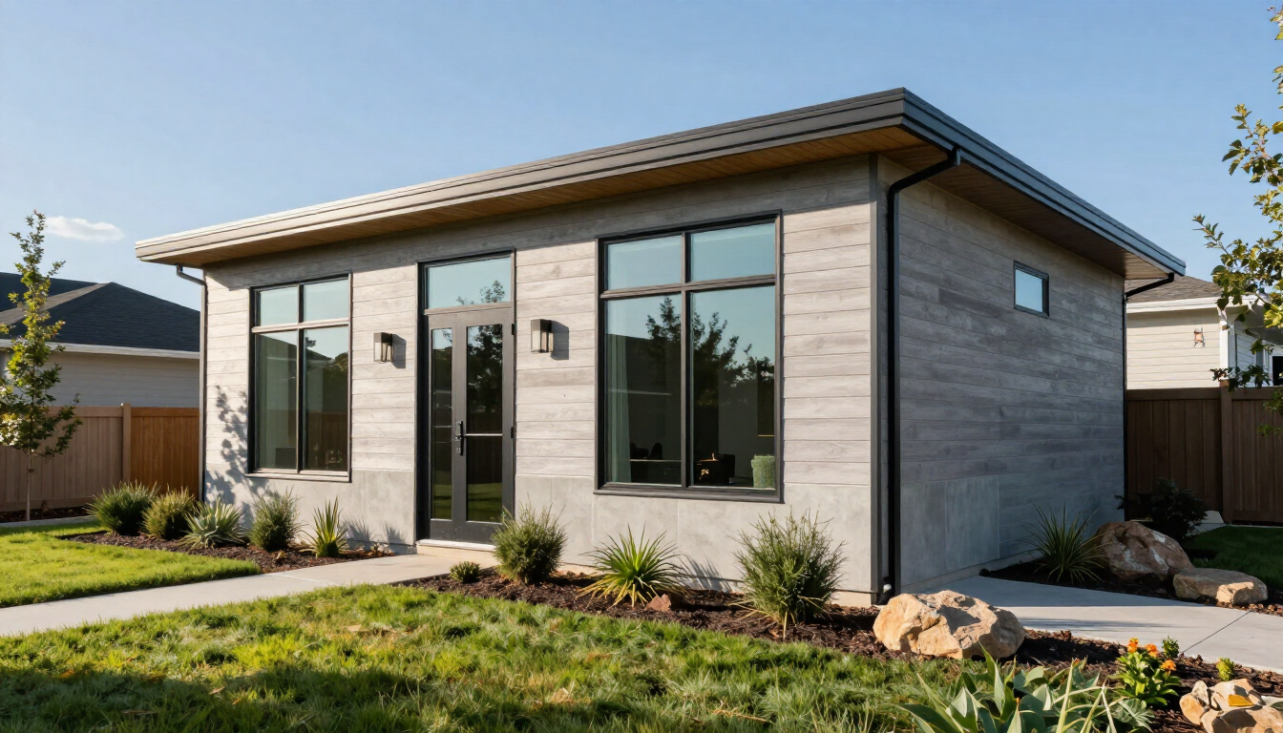
Finished ADU Living Space

Recent Posts

Modern backyard ADU in Kansas City representing successful financing.
July 22, 2026
Explore the best ADU financing options including HELOCs, construction loans, and cash-out refinancing to fund your tiny home project in Kansas City.
A modern backyard ADU in a suburban Johnson County setting.
July 20, 2026
Confused by ADU zoning in Johnson County? Learn how permit requirements vary between Overland Park, Olathe, and Lenexa to plan your custom tiny home build.
Modern ADU in a Kansas City backyard during the day
July 19, 2026
Explore a detailed ADU cost breakdown for Kansas City. From permits and utility hookups to interior finishes, learn what to budget for your custom backyard home project.
Modern ADU in Lee's Summit Missouri backyard
July 18, 2026
Planning an ADU in Lee’s Summit? This guide covers zoning, costs, and how to build a detached guest house without losing your mind. Get local KC Metro expert advice today!
Modern tiny home exterior in Olathe backyard
July 17, 2026
Building an ADU in Olathe, KS? Learn about zoning, permits, utility connections, and costs for custom tiny homes and backyard cottages in the KC Metro.
A comparison of a tiny home on wheels and a permanent ADU in a backyard setting.
June 30, 2026
Choosing between a tiny home on wheels and a backyard ADU? Compare costs, zoning, and resale value in Kansas City with this expert guide to find your perfect small home.
A modern senior-friendly ADU in a backyard setting.
June 24, 2026
Compare ADU for parents cost vs assisted living fees in Kansas City. Discover why a custom ADU is a smarter investment for senior housing in 2026.
Homebuyers reviewing ADU plans at a table beside a modern backyard cottage; text says, “Why More People Aren’t Building ADUs Yet.”
By Julian Gomez June 21, 2026
ADUs are becoming more popular, but zoning is not always the biggest obstacle. Learn why price, financing, and clear planning matter before building.
A modern backyard accessory dwelling unit in a lush green backyard.
June 18, 2026
Deciding between a backyard ADU vs home addition in Kansas City? Compare costs, ROI, and benefits to find the best way to expand your living space today.
A modern tiny home ADU in a Kansas City backyard setting.
June 12, 2026
Thinking of building an ADU in Kansas City? Learn about zoning laws, permit requirements, and cost estimates for backyard cottages and tiny homes in the KC Metro area for 2026.
Show More