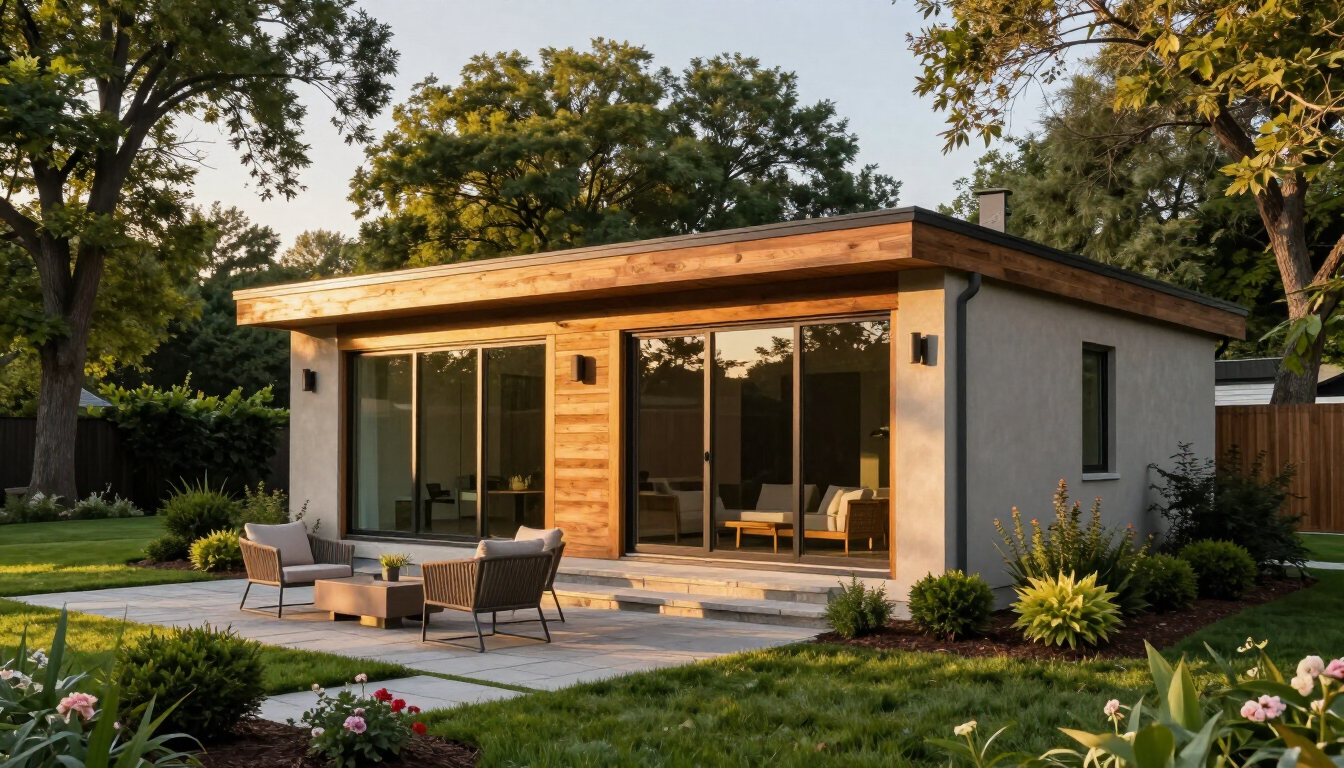
How to Build an ADU in Olathe: A 2026 Planning Guide
Building an ADU in Olathe requires complying with Unified Development Ordinance (UDO) zoning, obtaining building permits, and ensuring proper utility connections. Homeowners must verify lot setbacks and size limits before construction. A clear pre-construction plan helps avoid costly mistakes regarding foundation types, electrical taps, and sewer lines.
What are the zoning rules for ADUs in Olathe?
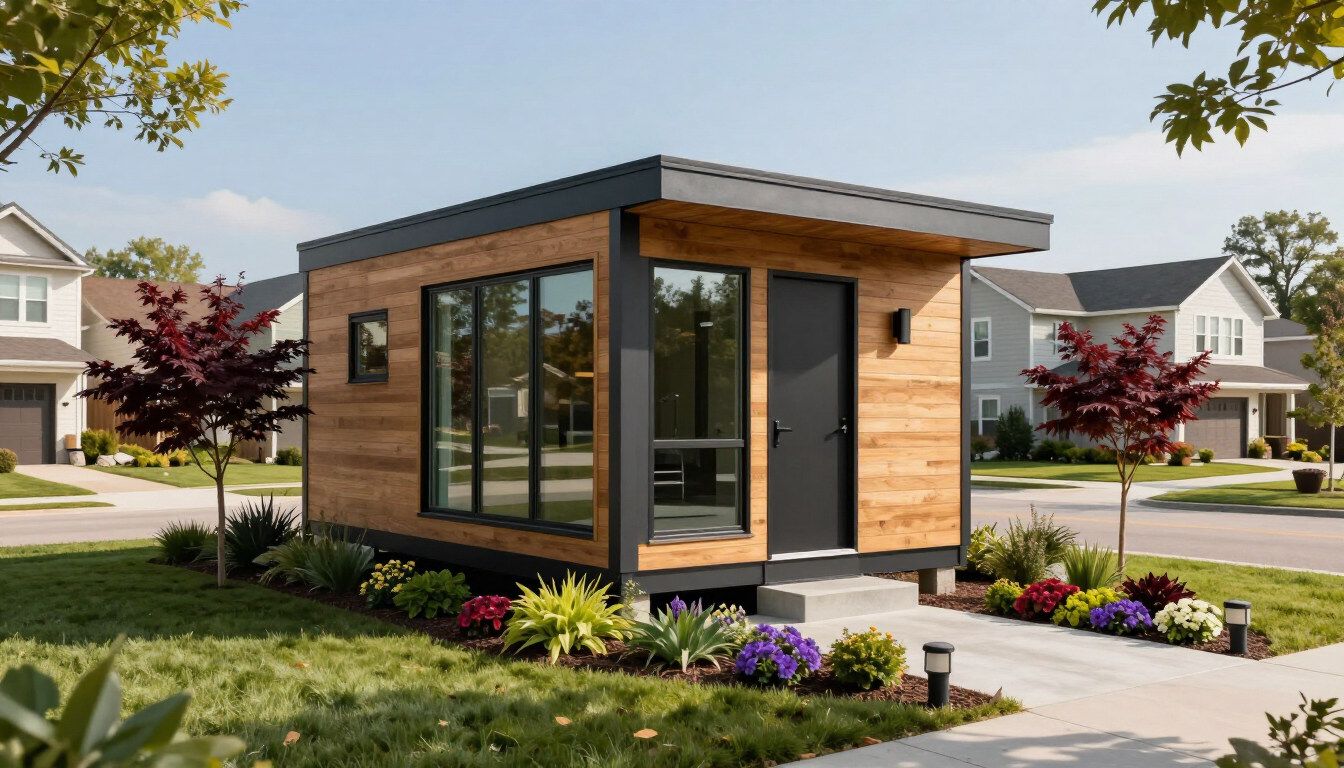
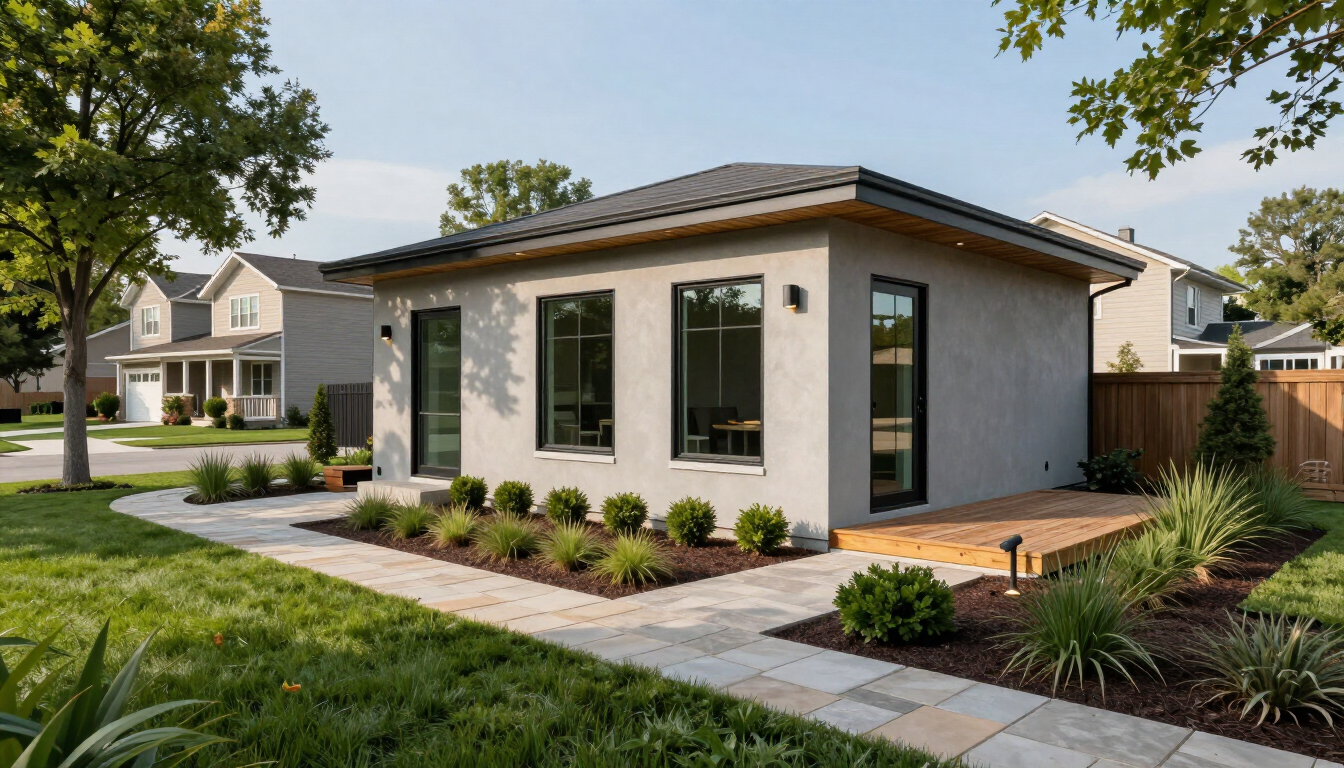
Olathe has become increasingly progressive regarding Accessory Dwelling Units, often referred to as mother-in-law suites or backyard cottages. However, the city maintains strict guidelines under its Unified Development Ordinance to ensure these structures integrate seamlessly into existing neighborhoods. Generally, Olathe allows ADUs in most residential zones, but they must be subordinate to the primary residence. This means you cannot build a structure that is larger or taller than your main house.
One of the most critical rules in Olathe is the residency requirement. Typically, the property owner must reside in either the primary dwelling or the ADU. This prevents investors from buying single-family lots and turning them into double-rental properties without a local presence. Additionally, there are specific lot coverage limits. You must ensure that the footprint of your new ADU, combined with your existing home, deck, and driveway, doesn’t exceed the maximum percentage of land coverage allowed for your specific zoning district.
Key zoning constraints include:
- Size Limits : Often restricted to a percentage of the main home's square footage.
- Height Restrictions : Generally limited to one or two stories, depending on the distance from property lines.
- Setbacks : Mandatory gaps between the ADU and your neighbor’s fence or the main house.
- Entryways : The city may require the ADU entrance to be screened from the street to maintain a single-family appearance.
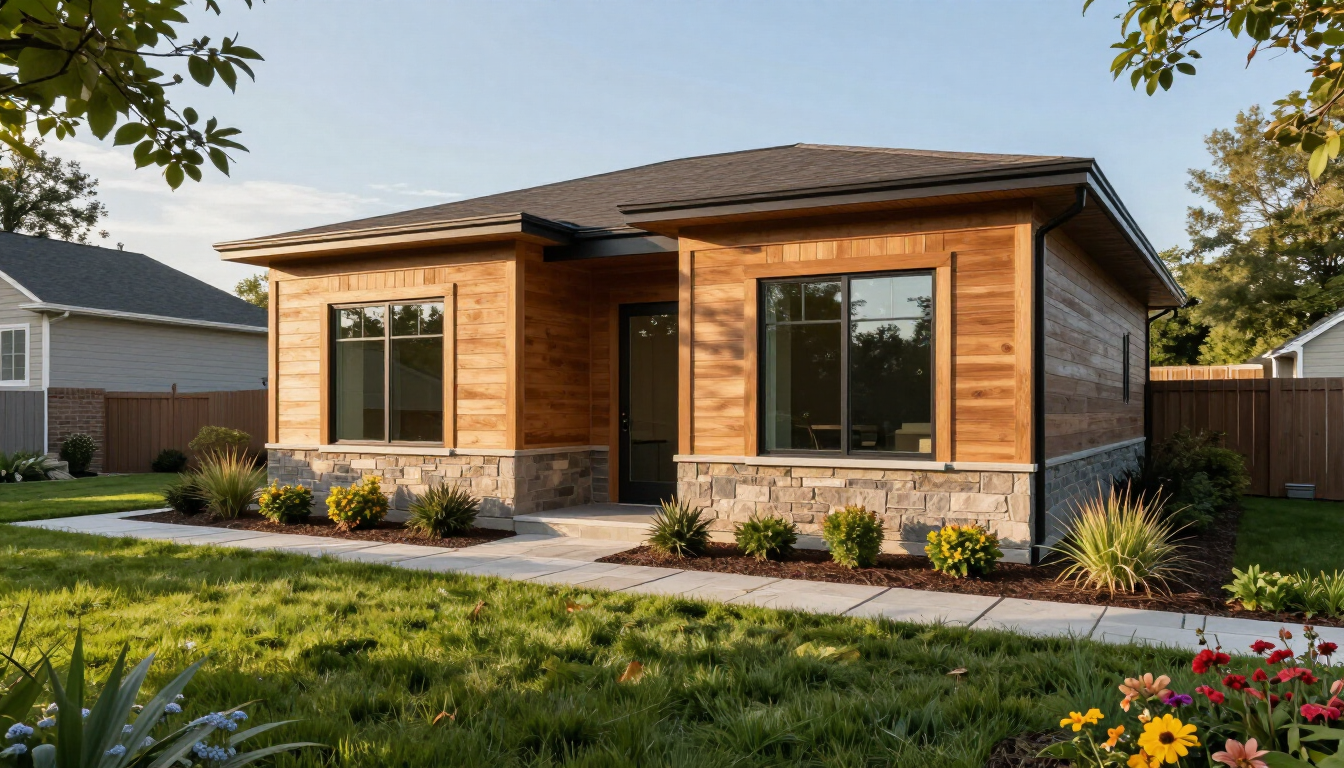
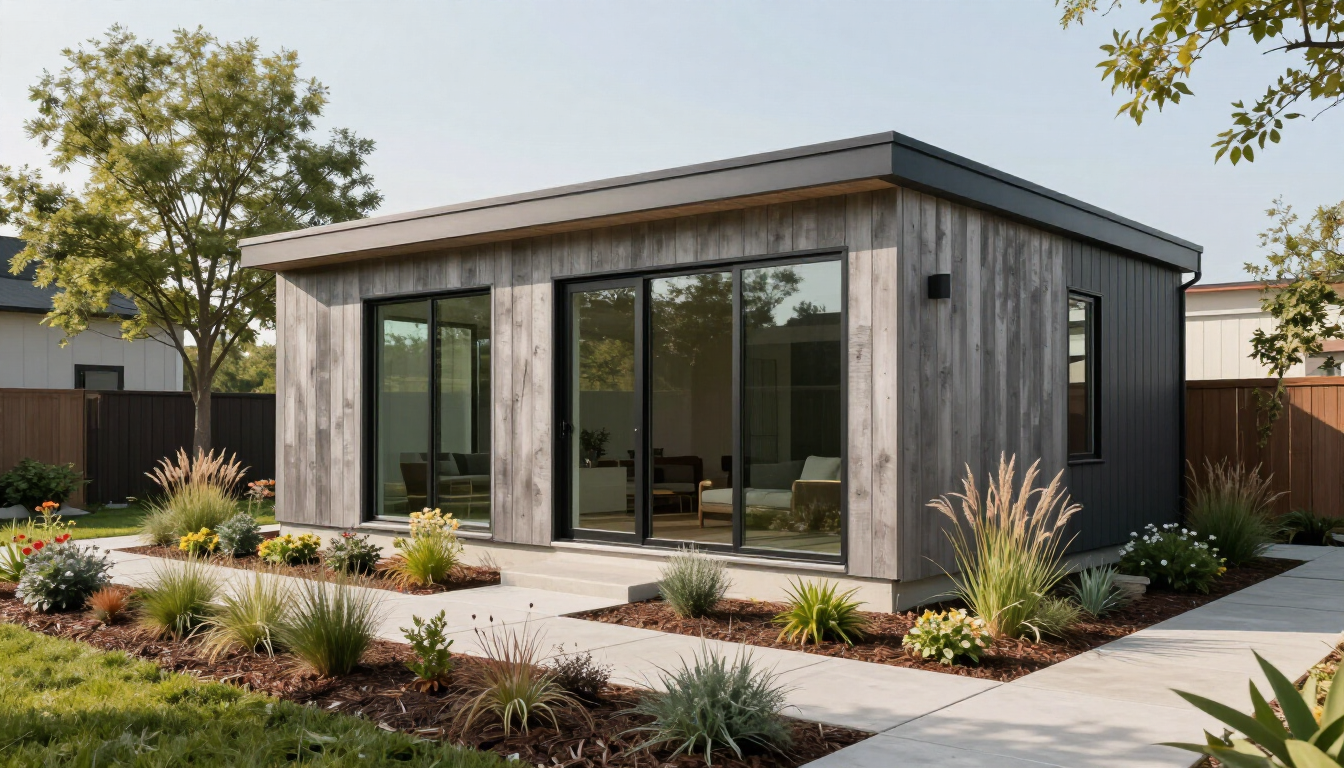
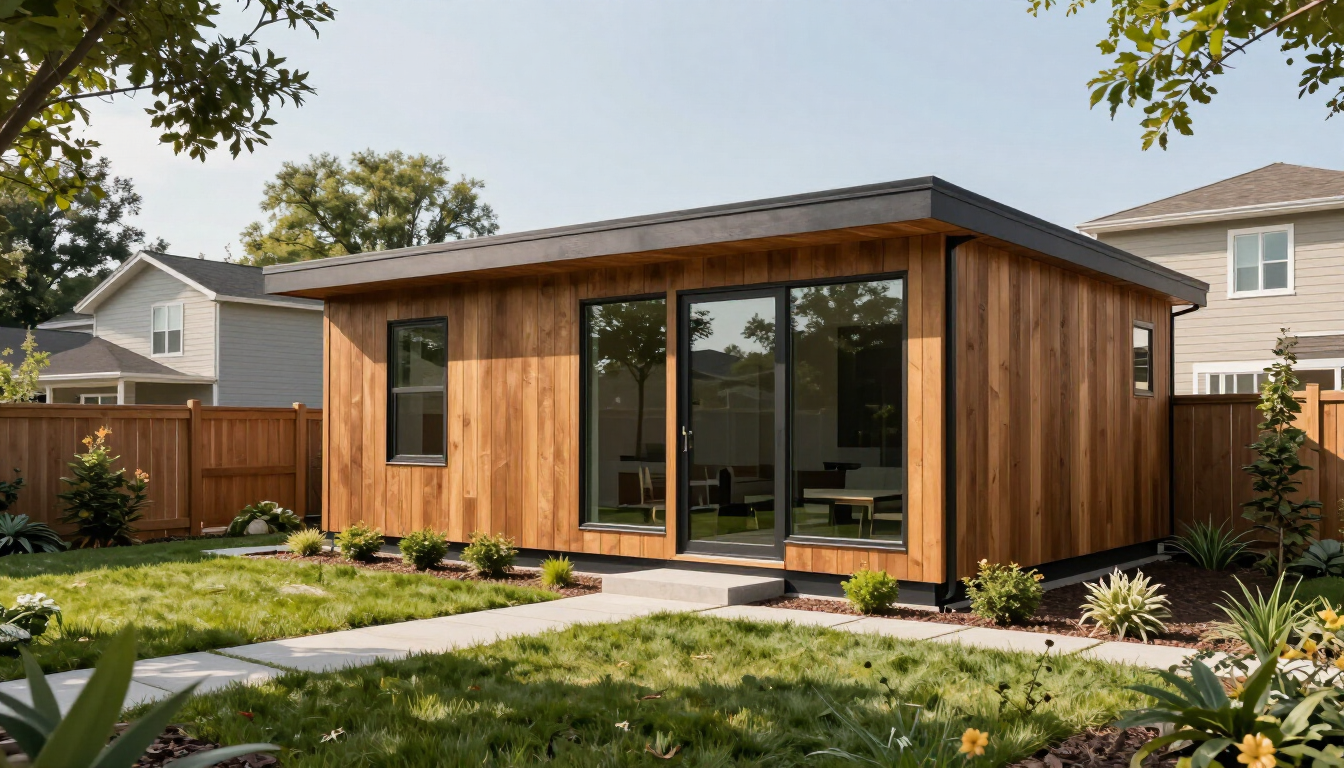
- Design Matching : The exterior materials should often complement the primary residence to maintain aesthetic harmony.
Essential Property Considerations for Olathe Homeowners
Before you get too deep into floor plans, you need to look at your actual dirt. Not every backyard in Olathe is a candidate for an ADU. We often see homeowners get excited about a design only to find out that a hidden utility easement runs right through the middle of their build site. An easement is a legal right for someone else—like the city or a utility company—to access a portion of your land. You cannot build a permanent structure over these areas.
Drainage is another major factor in the Kansas City Metro. Olathe’s clay-heavy soil can lead to significant runoff issues. If your backyard currently holds water after a heavy rain, adding a concrete slab or a foundation for an ADU will only displace that water elsewhere. A professional site assessment will determine if you need to install French drains or regrade the lot to prevent flooding your neighbor's yard or your own basement.
If you live in a neighborhood with a Homeowners Association (HOA), their rules often supersede city code. While the City of Olathe might say "yes," your HOA might say "no" to detached structures or specific building materials. Always check your Covenants, Conditions, and Restrictions (CC&Rs) before proceeding. We highly recommend starting your project with a clear plan to identify these hurdles early.
How much does an ADU cost in Olathe, KS?
Talking about price is the most important part of the conversation. In the current market, a build-to-order ADU in Olathe typically ranges from $90,000 to over $150,000, depending on the size and finishes. While you might see "tiny homes" advertised online for $40,000, those often do not include the foundation, utility hookups, or the labor required to make the unit a legal, habitable dwelling in Johnson County.
Cost drivers for Olathe ADUs include:
- Foundation Type : A permanent concrete frost-protected foundation is usually required for legal ADUs.
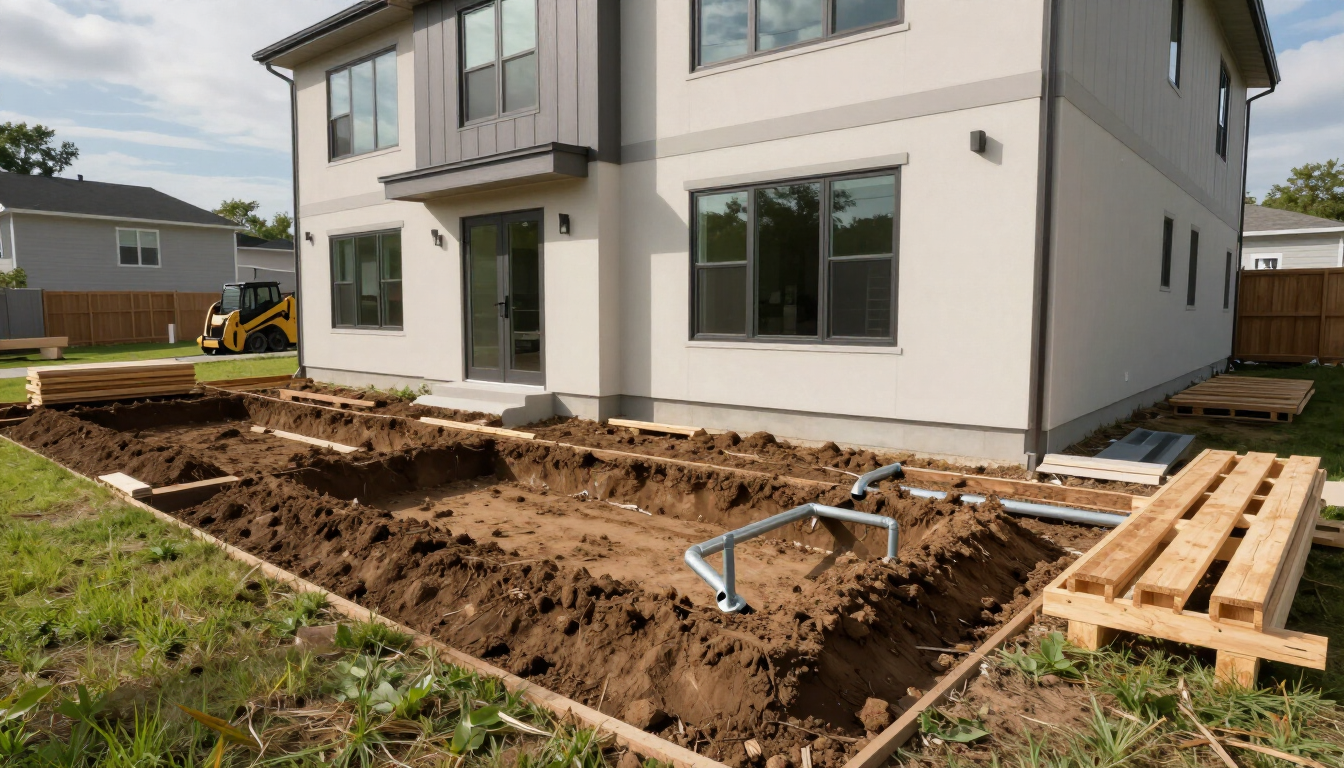
- Utility Trenching : The distance from your main utility meters to the ADU site impacts the price.
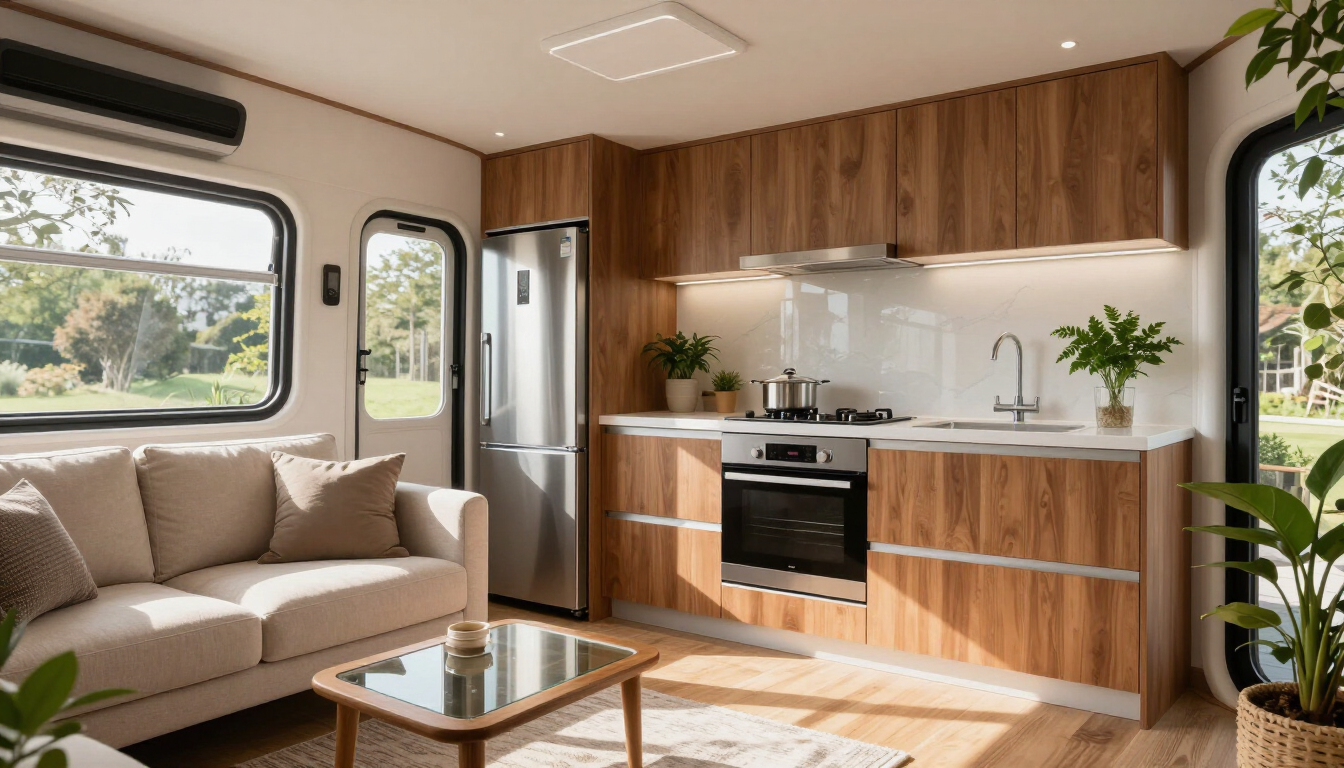
- Interior Finishes : Custom cabinetry, high-end flooring, and full-sized appliances increase costs.
- Permit Fees : Plan review and building permit fees paid directly to the City of Olathe.
When evaluating your budget, it is helpful to look at our pricing and packages to see what fits your needs. Remember, building an ADU is an investment in your property value. In many cases, adding a high-quality ADU can significantly increase your resale value while providing immediate housing for aging parents or adult children. If you are looking for specific inspiration, our project gallery shows what different budget levels can achieve in the local area.
Navigating the Olathe Permit and Utility Process
You cannot simply drop a building in your backyard and call it a day. The City of Olathe requires a rigorous permitting process to ensure safety and code compliance. This starts with a site plan that shows exactly where the structure will sit in relation to your property lines. You will also need structural drawings, electrical plans, and plumbing layouts.
Utilities are often the most complex part of the build. In Olathe, most ADUs tap into the existing water and sewer lines of the primary residence. However, if your existing sewer line is shallow or the ADU is located at a lower elevation, you may need an ejector pump to move waste to the main line. For electricity, we usually install a sub-panel in the ADU that pulls from your main home’s electrical service. If your current service is only 100 amps, you might need a service upgrade to 200 amps to handle the additional load of a second kitchen and HVAC system.
Working with an experienced ADU builder in Olathe, KS is the best way to handle these technical requirements. They will manage the inspections with city officials, ensuring that the framing, insulation, and final build meet the International Residential Code (IRC). This is vital because if the city discovers an unpermitted ADU, they can force you to remove it or deny you the ability to sell your home in the future until it is brought up to code.
What are the first steps before hiring an architect?
Many homeowners make the mistake of hiring an architect to draw up beautiful plans before they even know if the project is feasible or affordable. We suggest a "feasibility first" approach. Before spending thousands on blueprints, you should have a rough idea of your budget and a clear understanding of your lot's limitations.
First, define the primary purpose of the space. Is this a rental unit meant to generate income, or a cozy home for a family member? The needs of a long-term tenant differ from the needs of a parent with mobility concerns. Once you have a goal, look at available models to see if a pre-designed floor plan meets your needs. This can save significant time and money compared to a fully custom architectural design.
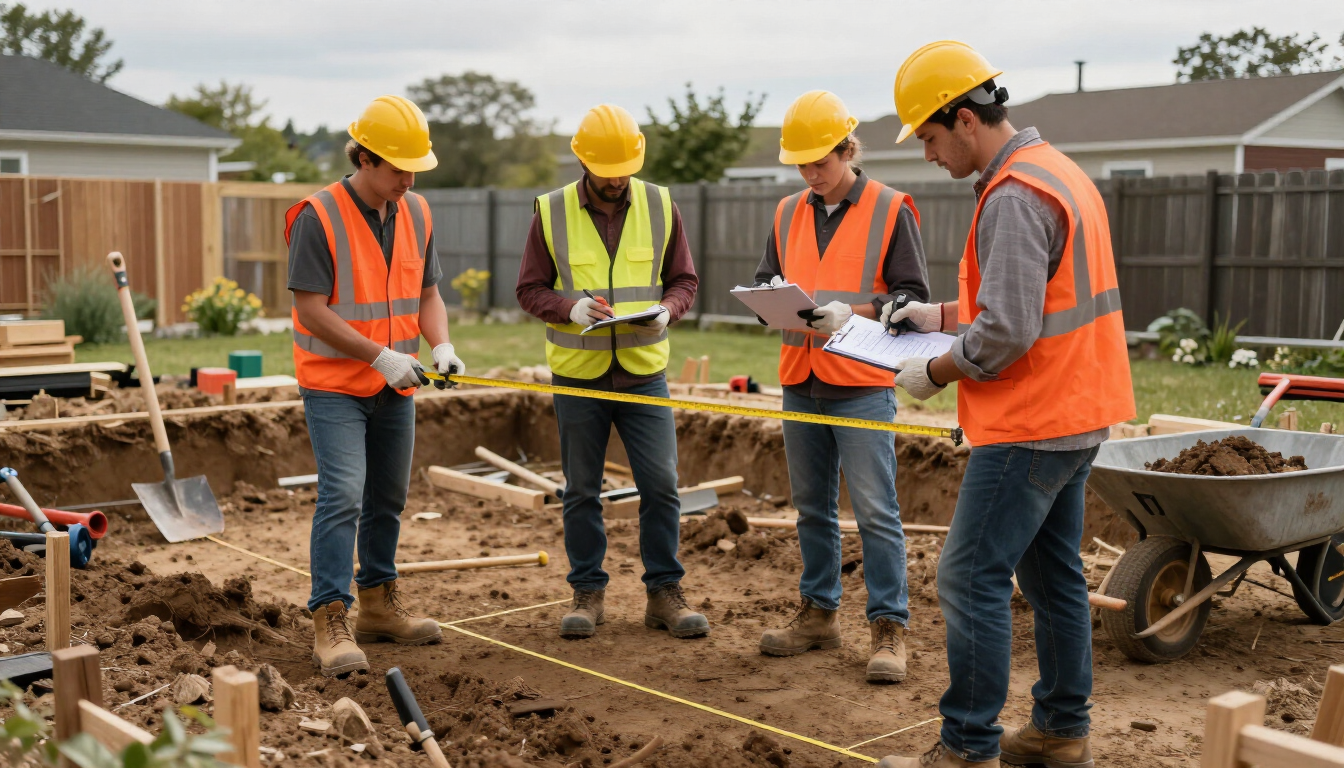
Next, walk your property with a builder. They can spot obvious issues like low-hanging power lines, massive tree roots that shouldn't be disturbed, or grading issues that would make a foundation difficult to pour. Getting these answers early prevents the heartbreak of falling in love with a design that simply cannot be built on your specific piece of land.
Key steps to take right now:
- Check your HOA rules regarding detached structures.
- Locate your property pins to understand your exact boundaries.
- Identify where your main sewer line exits the house.
- Determine your maximum budget for the total project.
- Reach out to a local specialist for a site consultation.
Summary of Olathe ADU Planning
Building an Accessory Dwelling Unit in Olathe is a rewarding way to maximize your property’s potential, but it requires careful navigation of local laws and technical requirements. By focusing on zoning compliance, realistic budgeting, and proper utility planning from the start, you can avoid the common pitfalls that stall many backyard projects. Whether you are looking to house a loved one or create a new stream of income, the key is to move forward with a clear, build-to-order strategy.
Main Takeaways:
- Zoning First : Always verify Olathe UDO rules for your specific lot before designing.
- Budget Reality : Plan for $90k-$150k to cover foundation, utilities, and high-quality construction.
- Utility Logic : Trenching and sewer connections are the most technical parts of the process.
- HOA Check : Don't forget that neighborhood rules often trump city permissions.
- Professional Help : Work with builders who specifically understand the Olathe and Johnson County market.
If you are ready to see what is possible in your backyard, the best thing you can do is start a conversation with someone who knows the local landscape. You can request a quote today to get personalized feedback on your project goals and a realistic look at the numbers. Building a tiny home or ADU doesn't have to be overwhelming when you have a proven process to follow.