Is Your Backyard Ready for an ADU? Site Checklist
To determine if your backyard is ready for an ADU, you must evaluate zoning setbacks, utility access, soil stability, and construction clearance. Most Kansas City lots qualify if they have at least 10 feet of clearance from property lines and stable, well-draining ground with accessible utility hookups.
Is Your Backyard Ready for an ADU?
Before you pick out floor plans or choose interior finishes, you need to know if your land can actually support a new structure. An Accessory Dwelling Unit (ADU) is a significant investment, and the site assessment is the most critical step in the early planning phase. While many homeowners assume that a large backyard is the only requirement, the reality involves a complex mix of legal, geographical, and logistical factors. At Tiny Terra Homes, we focus on build-to-order projects where the site determines the feasibility of the dream.
Evaluating your lot early prevents costly surprises during the construction phase. Whether you are looking at a small studio for a family member or a full-sized rental unit, your backyard must meet specific criteria to be considered "build-ready." This evaluation includes checking your property lines, understanding the underlying soil, and ensuring that construction equipment can actually reach the build site. If you are just starting, you might want to Get a Quote to see how these factors impact your specific project budget.
What are the Key ADU Setback Requirements?
Setbacks are the legally mandated distances between a building and the property lines or other structures. These rules are non-negotiable and vary significantly between cities like Overland Park and Independence. Typically, a backyard ADU must maintain a certain distance from the rear and side property lines, as well as a minimum "separation distance" from the primary residence. These rules ensure fire safety, privacy, and proper drainage between neighboring lots.
Common setback considerations include:
- Rear property line clearance (often 5 to 10 feet).
- Side property line clearance (usually 5 feet).
- Distance from the main house (typically 6 to 10 feet).
- Maximum lot coverage percentages.
- Easements for public utilities or drainage.
It is also vital to check for recorded easements on your deed. An easement is a portion of your land that a utility company or the city has the right to access. You cannot build a permanent foundation on an easement. If your ideal ADU location sits directly on top of a utility easement, you will likely need to shift the entire project or choose a different model. You can view our Models to see different footprints that might fit your available space better.
Assessing Utilities and Sewer Connections
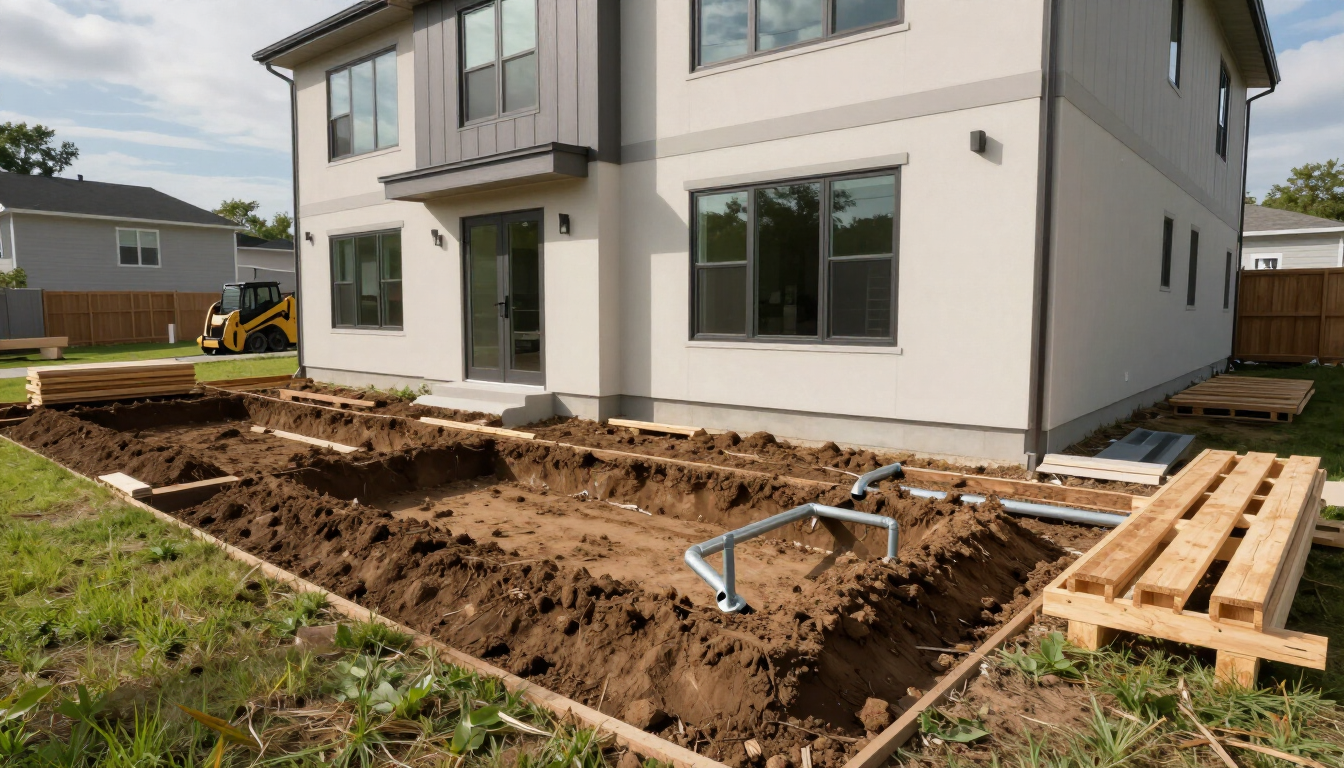
One of the most overlooked aspects of an ADU site checklist is the utility connection. Your ADU will need water, electricity, and sewer service. In the Kansas City Metro, the most common method is to "tap" into the existing lines of the primary residence. However, this isn't always as simple as it sounds. The age and capacity of your current sewer line play a massive role in whether your site is ready for an additional dwelling.
If your main sewer line is old, small in diameter, or made of outdated materials like Orangeburg pipe, you may need to upgrade the entire line to the street before adding an ADU. Similarly, your electrical panel must have enough amperage to handle the additional load of a mini-split HVAC system, water heater, and appliances. For a detailed breakdown of how these costs affect your bottom line, visit our Pricing & Packages page.
Questions to ask about your utilities:
- Is the existing sewer line deep enough for the ADU to drain by gravity?
- Does your electrical panel have space for 50-100 additional amps?
- Will the water pressure remain sufficient for two dwellings?
- Are there existing gas lines that need to be extended or avoided?
- Can the utility lines be trenched without destroying major landscaping?
Evaluating Slopes, Drainage, and Ground Conditions
Flat land is the gold standard for building, but many Kansas City backyards feature significant slopes. While you can build on a hill, it requires more expensive foundation work, such as retaining walls or a stepped foundation. Drainage is another critical factor; you must ensure that rainwater runoff from the new ADU roof doesn't flood your basement or your neighbor’s yard. Proper site grading is essential to keep the structure dry and stable for decades.
Soil quality in our region can also be tricky. We often deal with heavy clay that expands and contracts with moisture levels, which can put stress on a foundation. A professional site assessment will determine if you need additional gravel sub-bases or specific drainage systems like French drains to protect the unit. If you're concerned about how a sloped lot might look, browsing our Project Gallery can show you how we've handled various terrains in the past.
Does Your Lot Have Proper Construction Access?
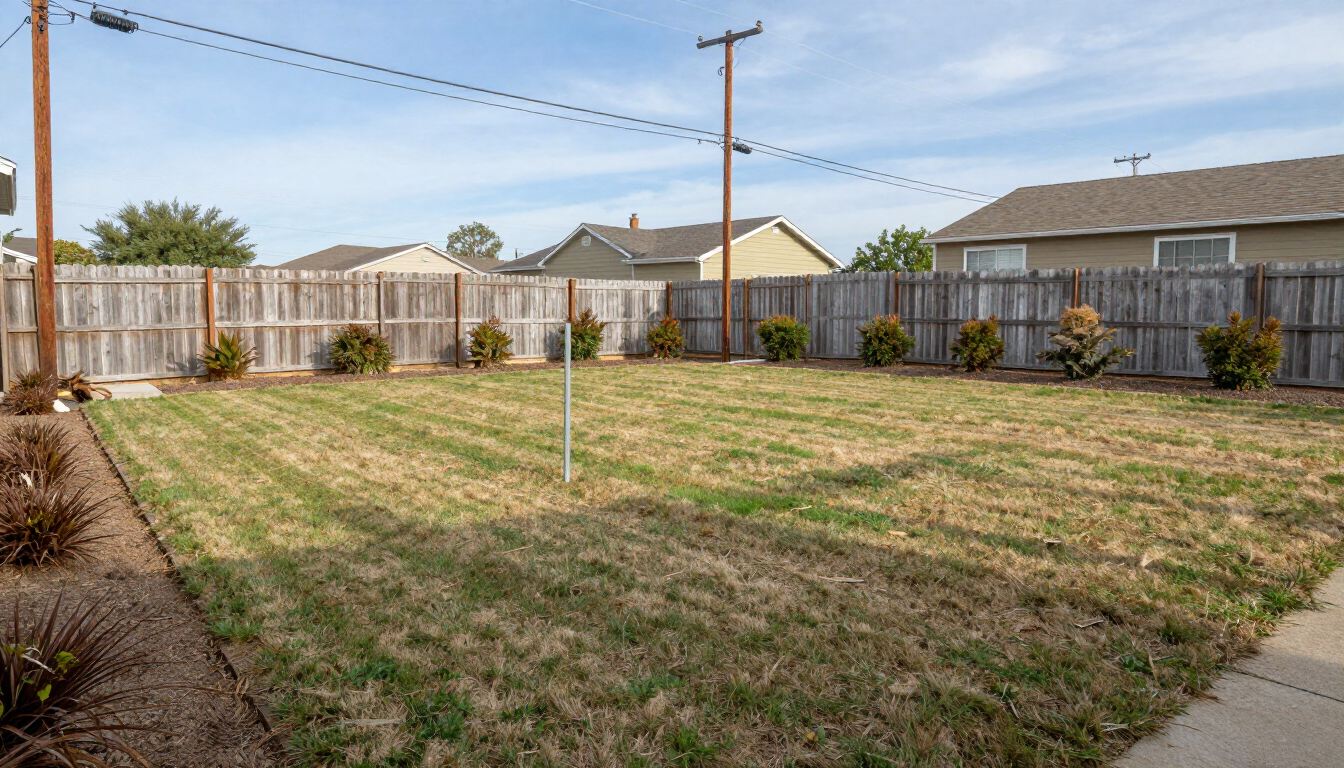
Even if your backyard is perfectly flat and has no easements, we still have to get the materials and equipment back there. Construction access is a major logistical hurdle. If your backyard is completely enclosed by a fence with only a standard 3-foot gate, we may need to remove a section of the fence or negotiate access with a neighbor. We typically need at least 8 to 10 feet of horizontal clearance and 12 feet of vertical clearance for skid steers, concrete trucks, or delivery trailers.
Consider the path from the street to the backyard. If the only way in is over a brand-new paver driveway or a delicate septic field, the cost of the project will increase to account for site protection or repairs. We always look for the "path of least resistance" to keep your costs down and your property intact. This is why our ADU & Living Space Preconstruction Services are so valuable—we identify these logistical bottlenecks before they become expensive problems during build-week.
Important access checks include:
- Width of the side yard between the house and the fence.
- Height of low-hanging tree branches or power lines.
- Presence of underground sprinkler systems or invisible dog fences.
- Weight limits on existing driveways or culverts.
- Neighborhood restrictions on street parking for contractors.
Do Trees or Overhead Lines Block the Path?
Vertical obstacles are just as important as horizontal ones. In many established neighborhoods in the KC Metro, mature oak or walnut trees provide beautiful shade but can be a nightmare for construction. A large tree canopy may prevent a crane from lifting a modular unit into place, or the tree’s root system might prevent us from digging a foundation. Furthermore, overhead power lines or telecommunications cables can be a safety hazard for tall equipment.
If you have overhead lines crossing your backyard, we must maintain a safe distance—usually 10 feet—from those lines during and after construction. Moving power lines is possible but expensive and time-consuming, requiring coordination with companies like Evergy. If you love your trees, we work to find a placement that preserves the root zones as much as possible, though some trimming is almost always necessary for a new build.
Local Regulations in the Kansas City Metro
Every municipality in the Kansas City area has its own unique take on ADUs. What works in Overland Park, KS might be strictly prohibited or require a special use permit in Lee’s Summit, MO . Some cities require the homeowner to live in one of the two units, while others have strict architectural matching rules—meaning your ADU must look exactly like your main house in terms of siding, roof pitch, and color.
Staying compliant with local codes is the only way to ensure your ADU adds value to your property. Building without a permit or ignoring zoning laws can lead to fines and may even force you to tear the building down when you try to sell your home. We stay updated on the shifting regulations in the KC Metro to help our clients navigate the red tape. Whether you are looking for an ADU in Olathe or Kansas City, MO , we help you understand the local hurdles.
Final ADU Site Checklist Summary
Wrapping up your site assessment doesn't have to be overwhelming. If you can check off these major boxes, you are well on your way to a successful build. Remember that while a "no" on one of these points might not cancel the project, it will likely change the design or the budget. The goal is to walk into the project with clear eyes and a realistic plan for your specific piece of land.
Quick Readiness Takeaways:
- Setbacks: Ensure you have enough space away from property lines and your main house.
- Utilities: Verify your sewer and electrical panel can handle the extra dwelling.
- Access: Confirm that equipment can physically reach the backyard build site.
- Legal: Check for easements and local city zoning restrictions.
- Environment: Evaluate drainage, slopes, and mature tree root systems.
Building an ADU is a fantastic way to increase your property value and provide flexible living space for your family. By performing a thorough site checklist now, you ensure a smoother construction process and a more durable final product. If you're ready to see how your backyard measures up, reach out to us for a professional evaluation and let’s start building your future today.
For more information on the areas we serve and our localized building expertise, visit our Areas We Serve page to find your city and learn about specific local requirements.